Modern luxury home with warmly lit windows, a broad lawn, and mature trees at dusk.
Foyer with a sweeping double staircase, chandelier, glossy tile floors, and water visible through the rear windows.
Indoor swimming pool beneath a vaulted ceiling, with arched windows and tiled steps.
Indoor pool with arched windows, tall columns, and views of a green lawn.
Spacious tree-shaded lawn overlooking the lake, with a bench near the shoreline.
Lakeside lawn with a wooden patio, outdoor seating, mature trees, and a view of Lake Michigan.
Home with an arched wooden entry, framed by mature trees and landscaped gardens.
Tree-shaded lawn with a bench overlooking Lake Michigan.
Lakeside lawn with a wooden seating deck beneath mature trees.
Light-colored home with a tall arched wood-and-glass entry, framed by mature trees and landscaped gardens.
Laundry room with reddish wood cabinetry, a utility sink, washer and dryer, and an arched shuttered window.
Bedroom with a large bed, dark wood furniture, arched shuttered windows, and polished hardwood floors.
Bedroom with a large pale-quilted bed, arched shuttered windows, and dark hardwood floors.
Bathroom with blue tub, gold-trimmed glass shower, and white vanity.
Furnished bedroom with a king-size bed, arched shuttered windows, hardwood floors, and a gray rug.
Bedroom with a wrought-iron bed, arched shuttered windows, hardwood floors, and a gray area rug.
Home gym with a treadmill, elliptical, carpeted floor, and built-in wet bar.
Home gym with a treadmill, elliptical trainer, and arched interior window.
Primary bathroom with a built-in soaking tub, navy tile, mirrored walls, and a double-sink vanity.
Bedroom with a dark wood four-poster bed and lake views through the window.
Furnished sitting room with dark wood paneling, arched openings, and a large window overlooking trees.
Sitting room with a stone fireplace, hardwood floors, and a doorway to a wood-paneled office.
Bathroom with dark wood vanity, glass shower, and separate toilet room.
Bathroom with a built-in soaking tub, ornate dark wood cabinetry, marble counters, and a tiled floor.
Bathroom with a dark wood mirrored vanity, stone-framed glass shower, and cream tile floor.
Bathroom with twin mirrored vanities, dark wood cabinetry, granite counters, and a corner soaking tub.
Furnished bedroom with a large bed, patterned rug, and lit marble-surround fireplace.
Bedroom with a large bed and broad windows overlooking a balcony, leafy grounds, and water.
Living room with dark wood built-ins, a leather sectional, patterned rug, and stone fireplace.
Kitchen opening into a family room, with cherry cabinetry, black counters and hardwood floors.
Furnished sitting area with two armchairs facing a railing and large window.
Two-story living room with arched windows overlooking water, crystal chandeliers, and a patterned wood floor.
Home office with reddish-brown built-in cabinets, wraparound desk, and a window overlooking greenery.
Dining room with a chandelier, large windows, and views of a tree-lined lawn.
Open-plan living room and kitchen with large windows overlooking a leafy lawn.
Traditional kitchen with ornate cream cabinets, granite counters, and a stainless-steel double oven and cooktop.
Kitchen with cream cabinetry, granite counters, a large curved island, and windows overlooking greenery.
Living room with a dark wood entertainment center, leather seating, and large windows overlooking the yard.
Living room with a fireplace, leather sofa, and large windows overlooking the lake.
Open-plan living room and kitchen with a leather sofa, large island, and windows overlooking a wooded lawn.
Wine room with reddish wood cabinetry, a built-in wine refrigerator, and a vase in a wall niche.
Kitchen pantry with dark wood cabinets, glass display doors, black counters, and a white tile floor.
Kitchen with extensive reddish-brown cabinetry, black countertops, and white tile flooring with black accents.
Wood-paneled home office with built-in bookshelves, a marble fireplace, and a large desk.
Wood-paneled home office with built-in bookcases, a fireplace, and a coffered ceiling.
Dining room with a crystal chandelier, black fireplace, and large windows overlooking a tree-lined lawn.
Bar area with cherry cabinetry, black countertops, white columns, and windows overlooking the water.
Kitchen with dark wood cabinetry and white columns opening onto a long formal room.
Living room with tall arched windows, patterned wood floors, crystal chandeliers, and a fireplace.
SEE ALL PHOTOS
Modern luxury home with warmly lit windows, a broad lawn, and mature trees at dusk.
Foyer with a sweeping double staircase, chandelier, glossy tile floors, and water visible through the rear windows.
Indoor swimming pool beneath a vaulted ceiling, with arched windows and tiled steps.
Indoor pool with arched windows, tall columns, and views of a green lawn.
Spacious tree-shaded lawn overlooking the lake, with a bench near the shoreline.
Lakeside lawn with a wooden patio, outdoor seating, mature trees, and a view of Lake Michigan.
Home with an arched wooden entry, framed by mature trees and landscaped gardens.
Tree-shaded lawn with a bench overlooking Lake Michigan.
Lakeside lawn with a wooden seating deck beneath mature trees.
Light-colored home with a tall arched wood-and-glass entry, framed by mature trees and landscaped gardens.
Laundry room with reddish wood cabinetry, a utility sink, washer and dryer, and an arched shuttered window.
Bedroom with a large bed, dark wood furniture, arched shuttered windows, and polished hardwood floors.
Bedroom with a large pale-quilted bed, arched shuttered windows, and dark hardwood floors.
Bathroom with blue tub, gold-trimmed glass shower, and white vanity.
Furnished bedroom with a king-size bed, arched shuttered windows, hardwood floors, and a gray rug.
Bedroom with a wrought-iron bed, arched shuttered windows, hardwood floors, and a gray area rug.
Home gym with a treadmill, elliptical, carpeted floor, and built-in wet bar.
Home gym with a treadmill, elliptical trainer, and arched interior window.
Primary bathroom with a built-in soaking tub, navy tile, mirrored walls, and a double-sink vanity.
Bedroom with a dark wood four-poster bed and lake views through the window.
Furnished sitting room with dark wood paneling, arched openings, and a large window overlooking trees.
Sitting room with a stone fireplace, hardwood floors, and a doorway to a wood-paneled office.
Bathroom with dark wood vanity, glass shower, and separate toilet room.
Bathroom with a built-in soaking tub, ornate dark wood cabinetry, marble counters, and a tiled floor.
Bathroom with a dark wood mirrored vanity, stone-framed glass shower, and cream tile floor.
Bathroom with twin mirrored vanities, dark wood cabinetry, granite counters, and a corner soaking tub.
Furnished bedroom with a large bed, patterned rug, and lit marble-surround fireplace.
Bedroom with a large bed and broad windows overlooking a balcony, leafy grounds, and water.
Living room with dark wood built-ins, a leather sectional, patterned rug, and stone fireplace.
Kitchen opening into a family room, with cherry cabinetry, black counters and hardwood floors.
Furnished sitting area with two armchairs facing a railing and large window.
Two-story living room with arched windows overlooking water, crystal chandeliers, and a patterned wood floor.
Home office with reddish-brown built-in cabinets, wraparound desk, and a window overlooking greenery.
Dining room with a chandelier, large windows, and views of a tree-lined lawn.
Open-plan living room and kitchen with large windows overlooking a leafy lawn.
Traditional kitchen with ornate cream cabinets, granite counters, and a stainless-steel double oven and cooktop.
Kitchen with cream cabinetry, granite counters, a large curved island, and windows overlooking greenery.
Living room with a dark wood entertainment center, leather seating, and large windows overlooking the yard.
Living room with a fireplace, leather sofa, and large windows overlooking the lake.
Open-plan living room and kitchen with a leather sofa, large island, and windows overlooking a wooded lawn.
Wine room with reddish wood cabinetry, a built-in wine refrigerator, and a vase in a wall niche.
Kitchen pantry with dark wood cabinets, glass display doors, black counters, and a white tile floor.
Kitchen with extensive reddish-brown cabinetry, black countertops, and white tile flooring with black accents.
Wood-paneled home office with built-in bookshelves, a marble fireplace, and a large desk.
Wood-paneled home office with built-in bookcases, a fireplace, and a coffered ceiling.
Dining room with a crystal chandelier, black fireplace, and large windows overlooking a tree-lined lawn.
Bar area with cherry cabinetry, black countertops, white columns, and windows overlooking the water.
Kitchen with dark wood cabinetry and white columns opening onto a long formal room.
Living room with tall arched windows, patterned wood floors, crystal chandeliers, and a fireplace.
Sold

650 Arbor Drive

650 Arbor Drive, Lake Bluff, IL 60044

$4,050,000
Fall in love with this exquisite setting while driving down the long, winding lane leading to this magnificent lakefront estate. Remarkable value for newer construction home on 4.5+ private acres with 240' of shoreline. Entertain in style with an inviting, circular motor court,5-car garage & expansive resort-style grounds. Welcome guests in the grand foyer with sweeping bridal staircase, 20' ceilings opening to two-story Great Room featuring wall of windows w/breathtaking Lake Michigan views. Sophisticated Dining Room allows you to graciously host any size event. Wood Paneled Library/Study affords quiet respite. The heart of the home is the Open Family Room/Gourmet Cooks Kitchen. His/Her offices, mudroom & 2 Laundry Rms perfectly suit the busy family. South wing includes Grand Ballroom that set the stage for memorable parties; wind down in the Indoor pool & all-season hot tub room. Expand on this elegance via the unfinished 3rd floor & basement that invite your imagination to make it your own.

6
beds

11
baths

15,958 Sq.Ft. LIVING AREA
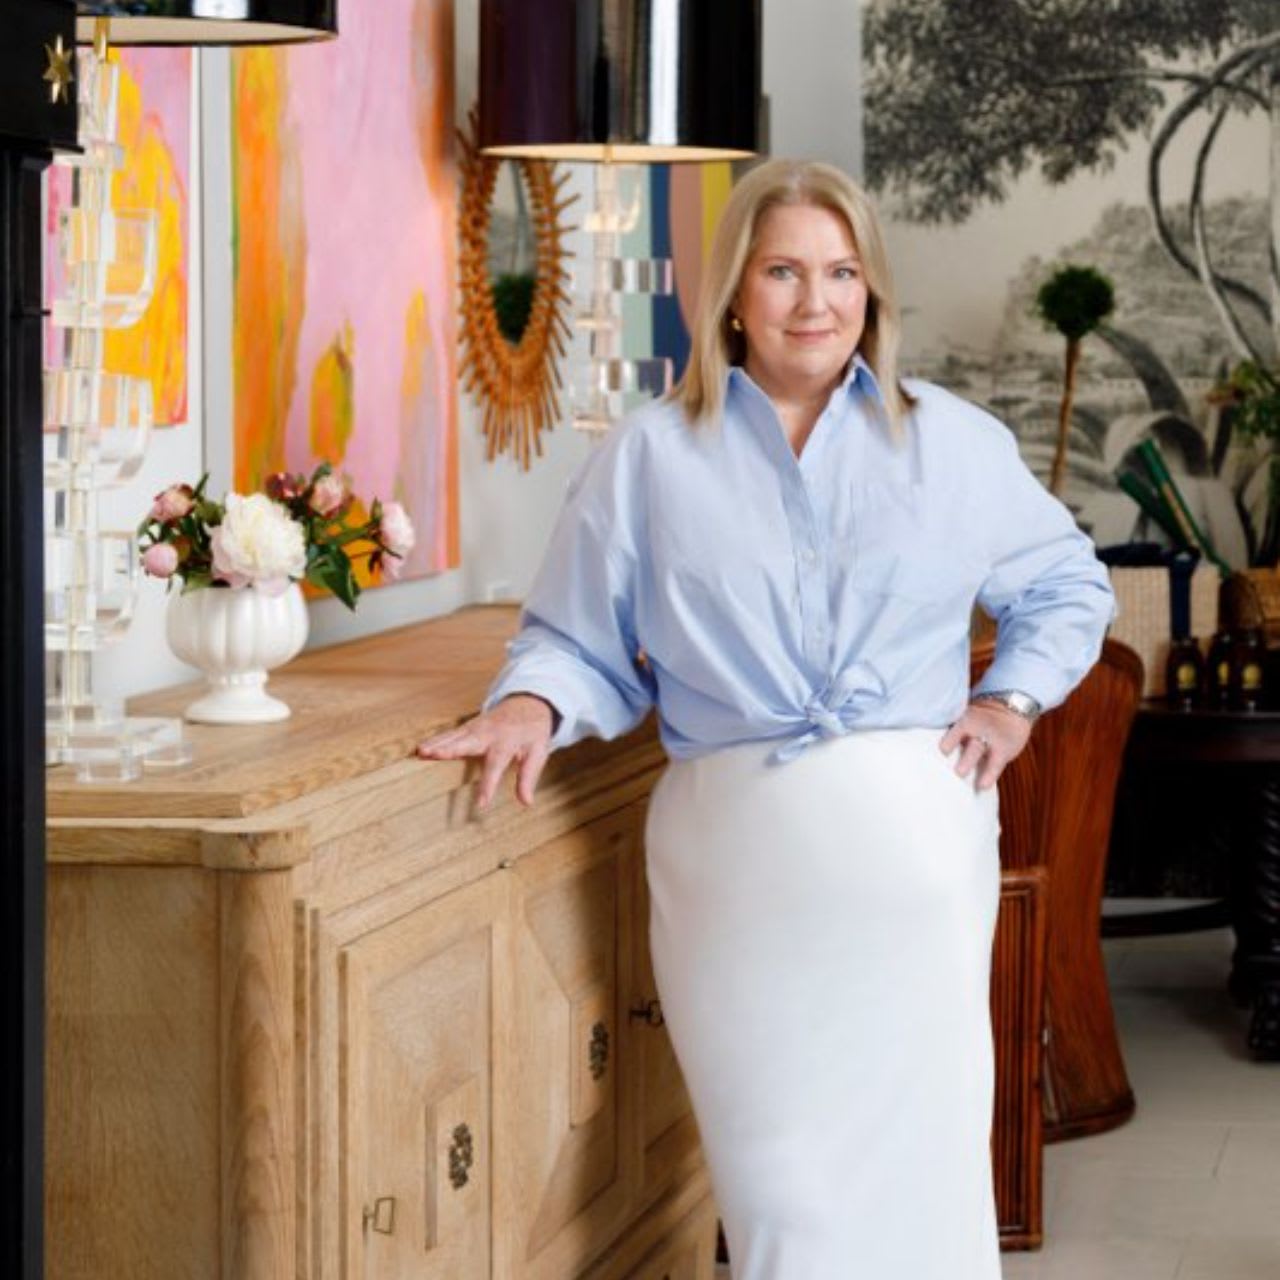
Tamara Kasey

Tamara Kasey

Features & Amenities

Interior

  • total bedrooms6
  • Total bathrooms11
  • full bathrooms9
  • half bathrooms4

Area & Lot

  • Status Sold
  • Date Sold June 3, 2022
  • Living Area15,958 Sq.Ft.
  • MLS® ID11108026
  • TypeResidential
  • YEAR BUILT2005
  • High SchoolLake Forest High School
  • School District115

Exterior

  • Garage Space5.0
  • water SourcePrivate Well
  • HEAT TYPENatural Gas, Forced Air
  • AIR CONDITIONINGCentral Air, Zoned
  • sewerSeptic-Private
  • Disability FeaturesAccessible Elevator Installed

Financial

  • Sales Price$4,050,000
  • Real Estate Tax $143,875/yr

Work With Us

Experience a full-service concierge program through The Kasey Group. Tamara’s background in residential interior design, real estate development and financial planning matched with her extensive knowledge of Chicago and North Shore real estate makes Tamara a creative, comfortable fit for first-time home buyers, seasoned sellers, and investors.

Follow Us on Instagram