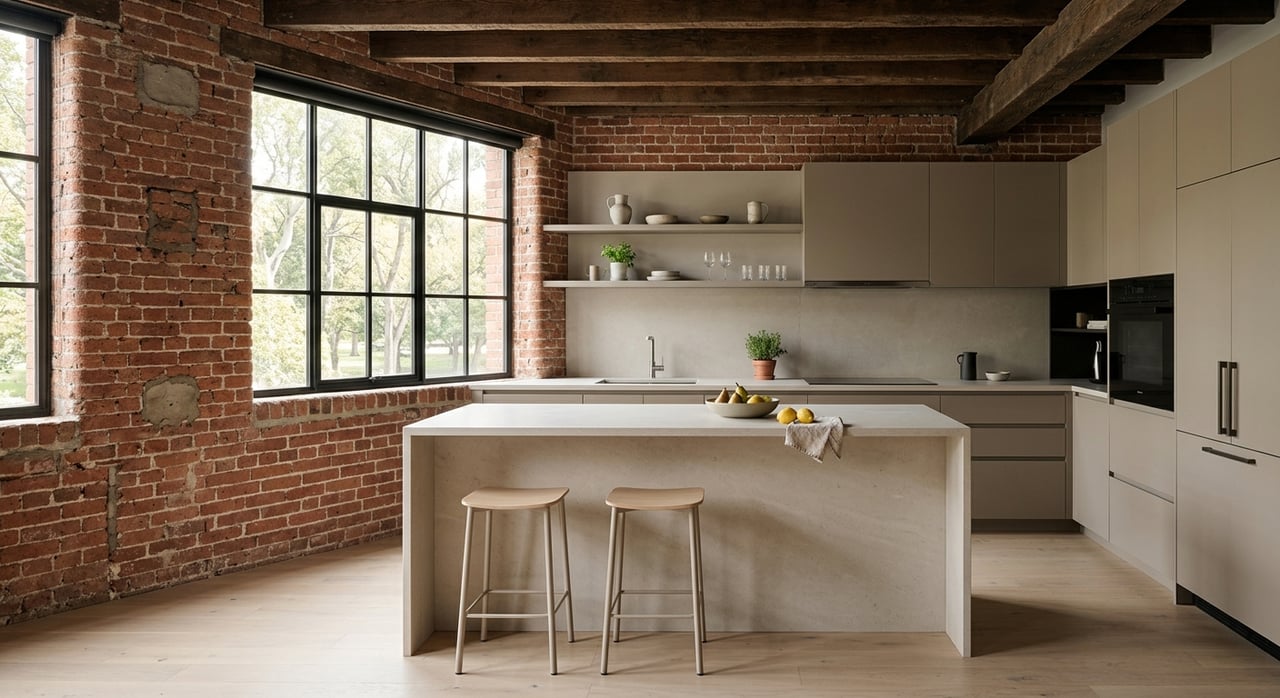
Trying to choose between a classic West Loop loft and a new construction home? In this part of Chicago, that decision is about more than finishes or square footage. You are often deciding between authentic industrial character and a more turnkey luxury experience. This guide will help you compare how each option fits your lifestyle, budget, and long-term goals in the West Loop. Let’s dive in.
Why this choice matters in West Loop
The West Loop has grown by layering new development onto a deeply industrial past. According to WTTW’s overview of Fulton Market’s history, the area evolved from a meatpacking district into one known for restaurants and high-end residential buildings.
That mix is still shaping the housing market today. Axios reported that former warehouse and meatpacking spaces continue to make way for high-rise buildings, restaurants, bars, and entertainment uses. For you as a buyer, that means the West Loop offers two distinct paths: adapted industrial lofts and ground-up luxury residences.
The pricing context also matters. Realtor.com’s West Loop market snapshot shows a median home sale price of $485K, a 101% sale-to-list ratio, and seller’s market conditions. The same source places Fulton Market at a much higher median home price of $810K, which helps explain why both loft conversions and newer luxury homes can command strong attention.
What defines a loft conversion
A classic West Loop loft conversion usually starts with an older industrial or warehouse building that has been adapted for residential living. Instead of building from scratch, developers work within an existing structure, often preserving the façade and key architectural features.
That creates a living experience tied closely to the neighborhood’s past. Preservation Chicago notes that West Loop industrial loft buildings are part of Chicago’s old industrial ring, and many surviving buildings sit outside the landmark district and remain vulnerable to demolition or major alteration.
In practical terms, loft conversions often include details like exposed structural elements, polished concrete floors, larger window openings, and room layouts shaped by the original building shell. Those features can make each home feel more individual than a typical newly built condo.
A West Loop loft example
A useful example is 1313 W. Randolph, a 1927 industrial building converted into loft-style residences. The project preserved the exterior and original openings while adding modern finishes and amenities.
The current 13thirteen Randolph Street Lofts site highlights features such as 11-foot ceilings, polished concrete flooring, quartz countertops, energy-efficient stainless appliances, a rooftop Sky Club, a fitness center, heated garage parking, and heated bike storage. That combination shows how a converted building can still feel current without losing its industrial identity.
What defines new construction homes
New construction homes in the West Loop are built around today’s luxury expectations from the start. That usually means more predictable layouts, newer systems, and finishes selected for a polished, turnkey feel.
These homes are often designed for convenience as much as style. You may see larger bedroom counts, generous outdoor space, private elevator access, and integrated smart or energy-conscious features that would be harder to deliver in an older shell.
A West Loop new construction example
Embry offers a strong example of what this category looks like in the West Loop today. Its residences include 10-foot ceilings, private outdoor terraces, secure heated parking, EV charging, a green roof, custom cabinetry, quartzite countertops, integrated appliances, radiant bathroom floors, and private elevator access for some floors.
Another example is 900 West by Northworks, a new residential building that takes visual cues from historic warehouse architecture while delivering clean-sheet planning. The project includes luxury residences with private elevator access, polished concrete floors, and floor-to-ceiling windows.
These projects show that new construction does not always mean generic. In the West Loop, many new buildings intentionally reference loft style while still offering a more contemporary ownership experience.
Loft conversions vs. new construction
If you are comparing the two, the real differences usually come down to character, layout, convenience, and price positioning.
| Feature | Loft Conversions | New Construction Homes |
|---|---|---|
| Building origin | Adapted industrial or warehouse buildings | Built from the ground up |
| Layout | Often more varied and less standardized | More predictable and efficient |
| Design feel | Original texture and industrial history | Refined, modern, and turnkey |
| Common features | Preserved façade, concrete floors, unique openings | Terraces, private elevators, newer systems |
| Buyer appeal | Character-driven buyers | Buyers seeking convenience and scale |
A loft conversion often feels more one-of-a-kind. Because the layout has to work around the original structural grid and openings, room shapes and flow may vary more from unit to unit. Based on the 1313 W. Randolph conversion details, that kind of adaptive reuse can create more individuality than a typical ground-up building.
New construction, by contrast, usually delivers a more streamlined daily experience. Features like heated parking, private elevator entries, larger floor plans, and expansive terraces may feel better aligned with buyers who want modern convenience without a renovation mindset.
How character and design differ
If design matters to you, this is where the decision usually becomes clear. A loft conversion often offers visible history you can feel the moment you walk in. You may find preserved exterior masonry, concrete floors, taller industrial-style ceilings, and a layout that does not feel copied from floor to floor.
New construction tends to offer a cleaner, more edited result. Finishes are often more consistent, storage and circulation may be more intuitive, and the overall plan is usually designed for current buyer expectations.
There can still be overlap. As 900 West shows, some new buildings borrow polished concrete floors and industrial-inspired design cues. Still, the core difference remains the same: one comes from adaptation, the other from intention built from day one.
How pricing and value can differ
The West Loop remains a premium market, and that shapes both categories. Realtor.com identifies the neighborhood as a seller’s market, while Fulton Market’s median home price sits well above the broader West Loop median.
For loft conversions, the long-term value case often comes down to scarcity and character. Because the neighborhood’s industrial building stock is finite, authentic loft inventory is not easy to replicate. Preservation Chicago also notes that many of these buildings are outside the landmark district, which adds pressure from redevelopment over time.
For new construction, the value story is different. Features like larger residences, private elevator entries, terraces, and newer systems may attract a broader group of luxury buyers looking for a more turnkey purchase. That can help support premium pricing, especially in the upper end of the market.
A high-profile example is Embry. Axios reported that the 58-unit condo building opened with residences ranging from 1,828 to 5,187 square feet and prices from $1.4 million to $7.5 million, with the developer saying it was 80% sold at the time of the article.
Which option fits your lifestyle?
For many buyers, this choice is less about which property type is better and more about which one feels right for how you live.
A loft conversion may be the better fit if you want:
- Original texture and industrial character
- A home that feels distinctive
- A less standardized floor plan
- A stronger connection to the West Loop’s warehouse history
New construction may be the better fit if you want:
- A turnkey luxury experience
- More predictable room planning
- Larger bedroom counts or larger overall residences
- Private elevator access, terraces, and newer building systems
If you are someone who notices proportion, light, finishes, and flow right away, this comparison deserves careful attention. The right choice is often the one that matches both your daily routine and your long-term vision for the home.
What to look for before you decide
Before choosing between a loft conversion and a new construction home in the West Loop, it helps to compare a few practical points side by side.
Ask yourself:
- Do you value originality more than uniformity?
- Would you use outdoor space, private elevator access, or expanded amenities regularly?
- Do you prefer the feel of preserved architecture or a fully modern interior environment?
- Are you comfortable with the quirks that can come with a converted building layout?
- Is your priority design character, turnkey convenience, or a blend of both?
This is also where thoughtful guidance matters. In a neighborhood where architecture, pricing, and buyer expectations vary block by block, a design-aware perspective can help you see beyond listing photos and compare real lifestyle value.
Whether you are drawn to the texture of a true loft or the ease of a new luxury residence, the best choice is the one that aligns with how you want to live in the West Loop. If you want a tailored perspective on what fits your goals, connect with The Kasey Group for thoughtful guidance grounded in design, market insight, and a calm, strategic approach.
FAQs
What is the difference between a West Loop loft conversion and a new construction home?
- A loft conversion is typically an older industrial building adapted for residential use, while a new construction home is built from the ground up with modern layouts, finishes, and systems.
Are West Loop loft conversions usually more unique than new construction homes?
- Yes. Based on how adaptive reuse works, loft conversions often have more varied layouts and architectural details because they are shaped by the original building structure.
Do new construction homes in West Loop still offer loft-style design?
- Sometimes. Projects like 900 West show that new buildings can use industrial-inspired materials and styling, even though the layout and systems are fully modern.
Is West Loop a seller’s market for buyers considering lofts or new construction?
- Yes. Realtor.com’s February 2026 snapshot labels West Loop a seller’s market and reports a 101% sale-to-list ratio.
Why can authentic West Loop lofts be hard to replace?
- The neighborhood’s industrial building stock is limited, and Preservation Chicago notes that many surviving loft buildings are outside the landmark district and remain vulnerable to redevelopment or major alteration.