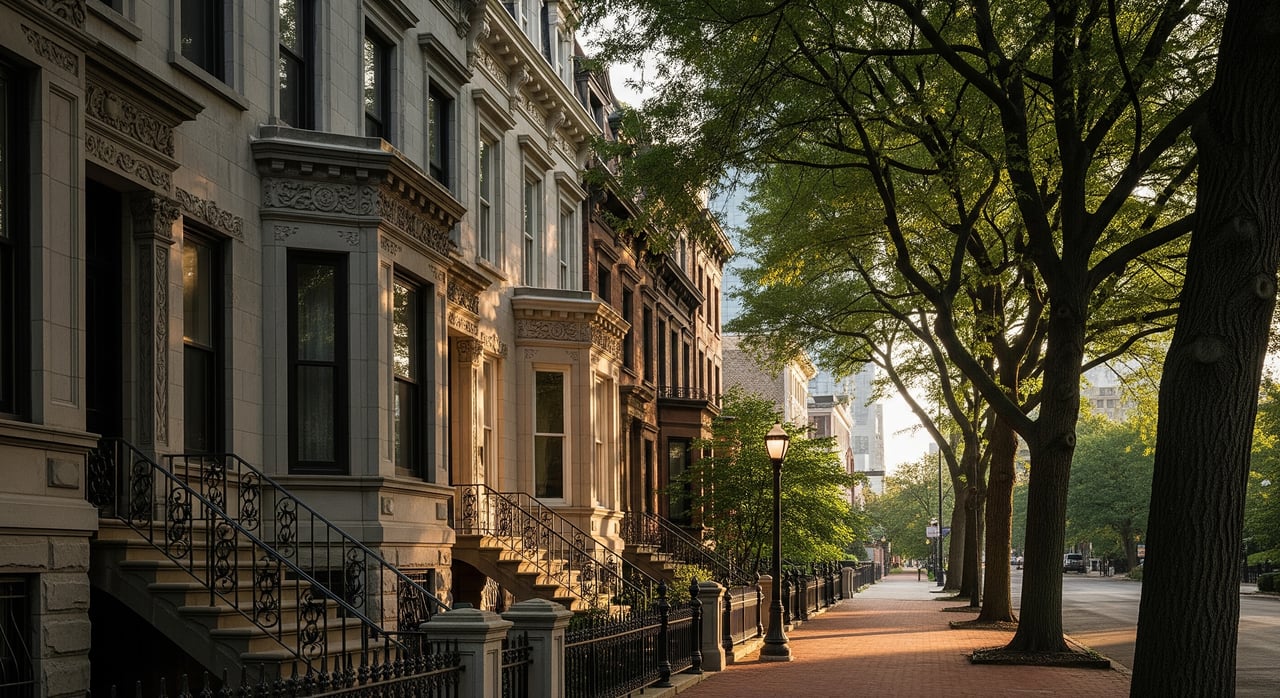
What draws you to a street is often more than the address. It is the rhythm of bay windows, the quiet profile of a limestone façade, or the clean line of glass catching the light near the park. If you love design, Lincoln Park offers a rare mix of historic character and modern living in a compact, walkable setting. In this guide, you will learn how to identify the neighborhood’s signature styles, weigh lifestyle trade-offs, and evaluate renovation or ownership considerations with confidence. Let’s dive in.
How Lincoln Park evolved
Lincoln Park is one of Chicago’s older North Side community areas centered on the namesake park and lakefront. Early development brought 19th-century homes and speculative multi-family buildings, followed by the classic early 20th-century “Chicago” multi-flats and rowhouses. Over time, civic and cultural anchors like the conservatory, zoo, history museum, and DePaul University shaped the mix of building types nearby.
Preservation efforts and city landmarking have protected many façades on character blocks. Later, adaptive-reuse projects and contemporary condominiums added lofts and modern glass-forward buildings. The result is a varied streetscape where you can tour a century of design in a few blocks.
Spot these signature styles
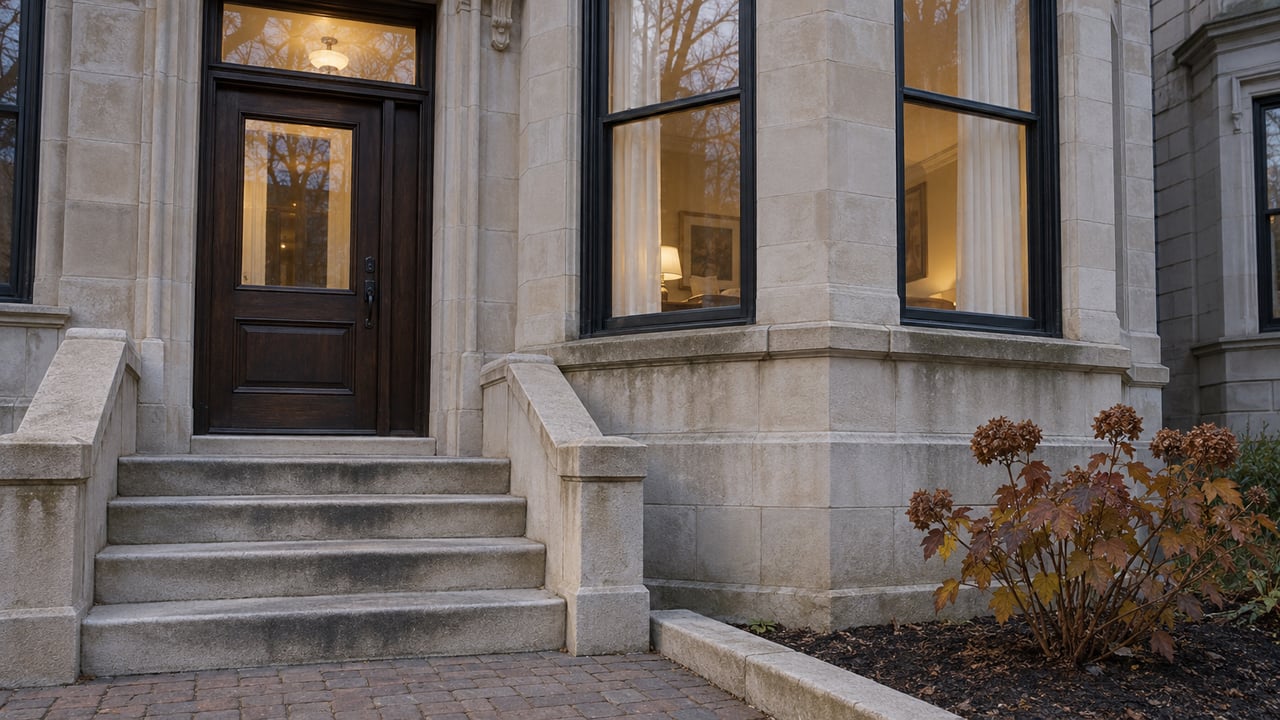
Chicago greystone and multi-flats
- Visual cues: Limestone or buff-stone façades known as greystones, raised first floors with stoops, bay windows, and strong cornice lines.
- Typical types: Two- and three-flats, attached rowhouses, and narrow townhouses that may be condos or rentals today.
- Living implications: Tall ceilings and vertical living with stairs. Expect narrow, deep floorplates, original woodwork or plaster, and small rear porches or yards. Plan thorough inspections for masonry, plumbing, and electrical systems.
- Where common: Many mid-block streets east of Halsted and near the park and cultural anchors.
Late Victorian and Romanesque Revival
- Visual cues: Bracketed cornices and tall, narrow windows (Italianate), asymmetry and decorative trim or turrets (Queen Anne), mansard roofs (Second Empire), and heavy stone with rounded arches (Romanesque).
- Typical types: Larger attached homes, single-family mansions, and small apartment conversions.
- Living implications: Distinct façades and irregular interior plans with potential pocket doors, fireplaces, and ornate staircases. Restoration can be specialized but adds lasting value.
- Where common: Older, prestigious corridors and park-adjacent streets.
Early 20th-century multi-flats
- Visual cues: Brick façades, grouped bay windows, modest ornament, and solid masonry.
- Typical types: Purpose-built three-flats for apartment living, often now condos or rentals.
- Living implications: Efficient layouts, moderate ceiling heights, and stacked plans. These buildings balance character with function and often suit buyers seeking classic proportions.
Prairie School and civic landscape design
- Visual cues: Strong horizontal lines, integration with landscape, and natural materials. You will notice the intent most near park features and select residences.
- Typical types: Civic and landscape-focused structures that frame parkland and pathways.
- Living implications: Homes near parkland may feature generous windows, intentional sightlines, and views. Design choices often respond to naturalized settings.
Adaptive-reuse lofts
- Visual cues: Exposed brick, large industrial windows, open floorplans, and visible structure.
- Typical types: Converted warehouses or commercial buildings reimagined as loft condos or creative live-work hybrids.
- Living implications: Flexible spaces with high ceilings and strong daylight. Expect building-wide amenities and potentially higher HOA fees to support maintenance.
Contemporary infill and glass-faced condos
- Visual cues: Expanses of glass, clean lines, minimalist materials, and rooftop terraces.
- Typical types: Low- to mid-rise condominiums and modern townhomes, often on transit or retail corridors.
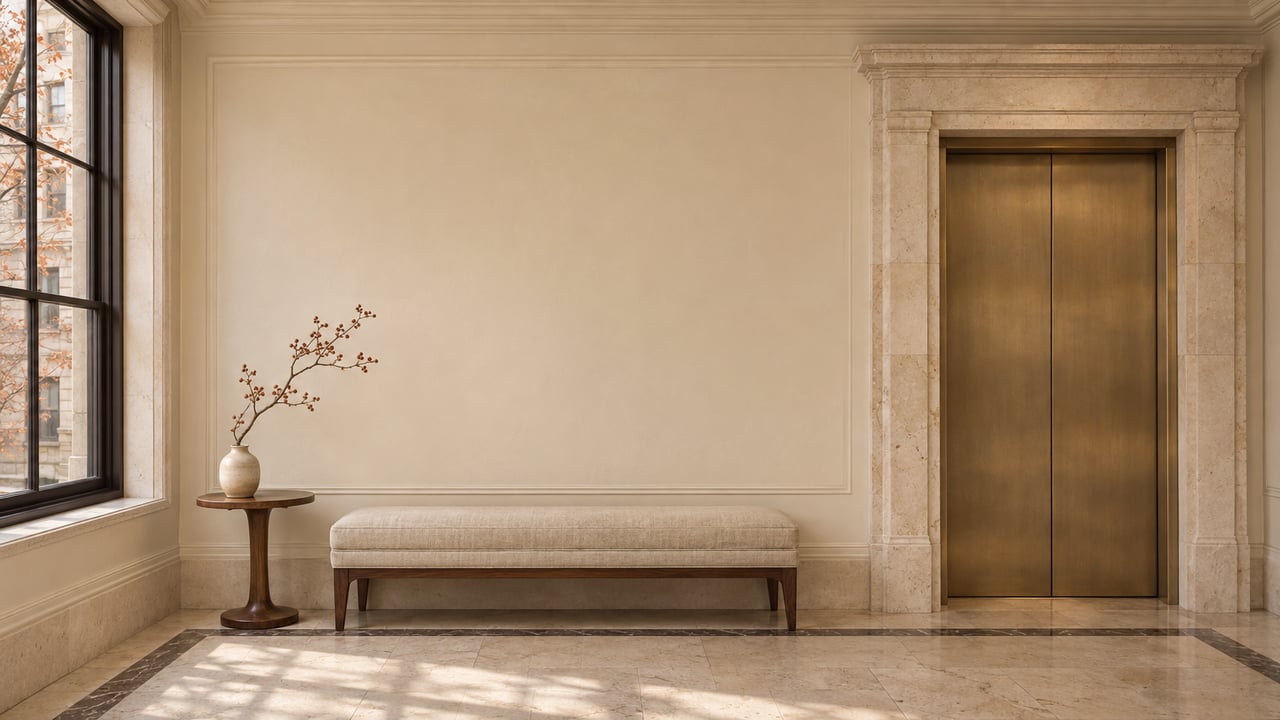
- Living implications: Newer systems, open plans, and indoor-outdoor flow through terraces or rooftop decks. Many provide elevator access and amenities.
Neighborhood pockets and fit
Park-edge and lakefront blocks
- Architecture: Ornate Victorian houses, early 20th-century masonry buildings, and higher-end condos with views.
- Lifestyle: Immediate access to parkland, trails, and cultural amenities. Quieter at the block level behind trees, with premiums for location and outlook.
Armitage, Fullerton, and DePaul corridor
- Architecture: Rows of greystones and Victorian townhouses, adaptive-reuse buildings, and boutique modern infill.
- Lifestyle: Steps to shopping and dining, walkable to transit and institutions. Good if you want historic interiors alongside neighborhood conveniences.
Southport corridor and west of Clark
- Architecture: Small-scale condos, attached townhomes, traditional multi-flats, and mixed-use buildings.
- Lifestyle: Lively retail and nightlife with frequent pedestrian activity. Suits buyers seeking a neighborhood feel with on-foot errands.
Fullerton–Halsted loft and infill zones
- Architecture: Industrial or commercial conversions, newer mid-rise condos, and modern townhouses.
- Lifestyle: Open-plan living, contemporary finishes, and easy transit access. Appeals to those who prefer low-maintenance homes with a modern profile.
Institutional and cultural corridors
- Architecture: Conservatory glasshouses, museum façades, civic pavilions, and university masonry buildings that punctuate residential streets.
- Lifestyle: Year-round programming and cultural energy. Expect increased foot traffic during events.
Preservation and renovation essentials
Landmarking basics
- Many blocks include landmarked buildings or sit within local historic districts. Exterior changes in designated areas often require design review and approvals. This can affect window replacement, façade work, and rooftop additions.
- Landmark status helps preserve the streetscape you love. It can also extend timelines and add costs for exterior projects, so factor approvals into your plan.
Renovation realities in older buildings
- Common items to evaluate include masonry deterioration that may need tuckpointing, early electrical systems, single-pane windows, lead paint in older layers, aged plumbing, and possible basement moisture.
- Budget for specialized inspections and trades. Original trim, mantels, and plasterwork are valuable for resale when maintained and can be worth the careful restoration.
Floor plan and lifestyle trade-offs
- Vertical vs. single-level: Rowhouses and townhouses offer vertical living with stairs. Lofts and many condos provide single-level flow that suits aging-in-place or furniture planning.
- Outdoor space: Private yards are uncommon near the park. Many buyers choose terraces, shared porches, or rooftop decks for sun and views.
Ownership types and ongoing costs
- Condominiums: Expect HOA assessments that cover shared maintenance and amenities. Review budgets, reserves, and any planned capital projects.
- Multi-flats: Buildings may be owner-occupied, investor-owned, or converted to condos. Structure and rules can affect costs and flexibility.
- Financing and insurance: Older or landmarked properties can require specific inspections or underwriting steps. Plan for documentation early.
Design choices and future resale
- If you value original detail, maintaining woodwork, tile, and plaster can be a long-term asset. Thoughtful updates that respect the façade and rhythm of the block tend to age well.
- If you want openness, contemporary infill and well-executed conversions often command strong interest when finish quality aligns with neighborhood expectations.
Touring checklist for design lovers
Use this quick list to keep your head and your heart aligned while you tour:
- Identify the façade: greystone, brick multi-flat, Victorian, Romanesque, loft conversion, or contemporary infill.
- Note the floor plan: vertical rowhouse, stacked multi-flat, single-level loft or condo, or modern townhome with roof deck.
- Evaluate windows, masonry, and rooflines for condition and any prior work. Look for consistent tuckpointing and flashing details.
- Check ceiling heights, natural light, and bay window orientation. Confirm noise levels at different times of day.
- Assess mechanicals, electrical panels, plumbing age, and insulation. Ask about recent system upgrades.
- Review HOA documents if applicable: reserves, assessments, and planned projects.
- Consider lifestyle cues: proximity to parkland, transit, shopping, or cultural venues that matter to you.
- If the block seems historic, ask about landmark status and exterior guidelines before planning changes.
Work with a design-led advisor
If you value architecture and presentation, it helps to partner with a team that treats design as a strategy. The Kasey Group pairs interior design expertise, development experience, and financial acumen to help you evaluate floor plans, scope renovation, and position a future resale. You gain advice on what to preserve, what to modernize, and how to sequence improvements for maximum impact.
For sellers, tailored staging and project management through concierge-style services can elevate presentation before launch. For buyers, curated guidance helps you weigh greystone character against loft flexibility or modern convenience, all while navigating ownership structures, approvals, and long-term maintenance planning.
Lincoln Park rewards a careful eye. Whether a limestone stoop, a turreted bay, or a minimalist façade speaks to you, the right plan will honor the block while fitting your life. When you are ready to explore homes that align with your aesthetic and goals, connect with The Kasey Group for design-forward guidance and a refined search experience.
FAQs
How do you identify a Chicago greystone in Lincoln Park?
- Look for a raised stone stoop, bay windows, and a continuous limestone or buff-stone façade across attached units, often in two- or three-flat configurations.
Do historic districts in Lincoln Park limit interior renovations?
- Local landmark regulations primarily address exteriors and public-facing elements; interiors are generally not regulated unless a property has a specific interior designation.
Are modern Lincoln Park condos better than vintage homes?
- It depends on your priorities: condos offer lower maintenance and modern systems, while vintage homes provide character and often generous square footage; strong resale comes from matching buyer expectations.
What inspections should design-focused buyers request in Lincoln Park?
- Structural and masonry review, HVAC and electrical evaluation, moisture and basement assessment, and a conditions check for historic elements you plan to preserve.
Where can you research Lincoln Park design history and restrictions?
- City of Chicago landmark resources, the Chicago History Museum, Lincoln Park Conservancy, National Register listings, and local historical societies are reliable starting points.